
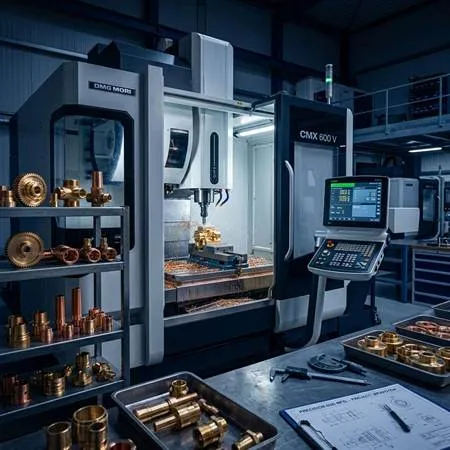
ISO 9001:2015 & ZED certified zero-defect manufacturing and B2B batch testing.
Quality is integrated directly into our B2B workflows, verifying every batch to guarantee dimensional accuracy across our complete products range.
Calibrated height gauges and calipers auditing dimensions to tight tolerances.
Go/No-Go thread gauges verifying pitch compliance on all brass fasteners.
Mechanical torque testers auditing pull-out and structural load limits.
ZED Certified and ISO 9001:2015 audited for global compliance.
Our audited unified quality framework ensures complete B2B batch consistency.
Governs our manufacturing pipeline from raw ingots to final export shipping.
Validates zero-defect processes and minimal environmental impact via audits.
Calibrated laboratory instruments audit dimensions, threads, and surface flatness.
Measuring external diameters, bore sizes, and depths to high accuracy.
Verifying exact vertical alignment and flatness on granite plates.
Auditing fine thread dimensions and sleeve thicknesses with constant-force ratchets.
Verifying pitch diameters and clearance compliance with Class-X gauges.
Ensuring clamps and fasteners meet recommended torque limits without slippage.
Verifying chemical compositions of alloy billets to guarantee grade purity.
Rigorous verification at four distinct production stages from raw material to final shipping.
Verifying extruded brass bar hardness and copper alloy composition.
Matching the first machined piece against drawings using height gauges.
Supervising random hourly pieces from spindles to monitor tool wear.
Verifying electroplated fastener thickness and adhesion to prevent rust.